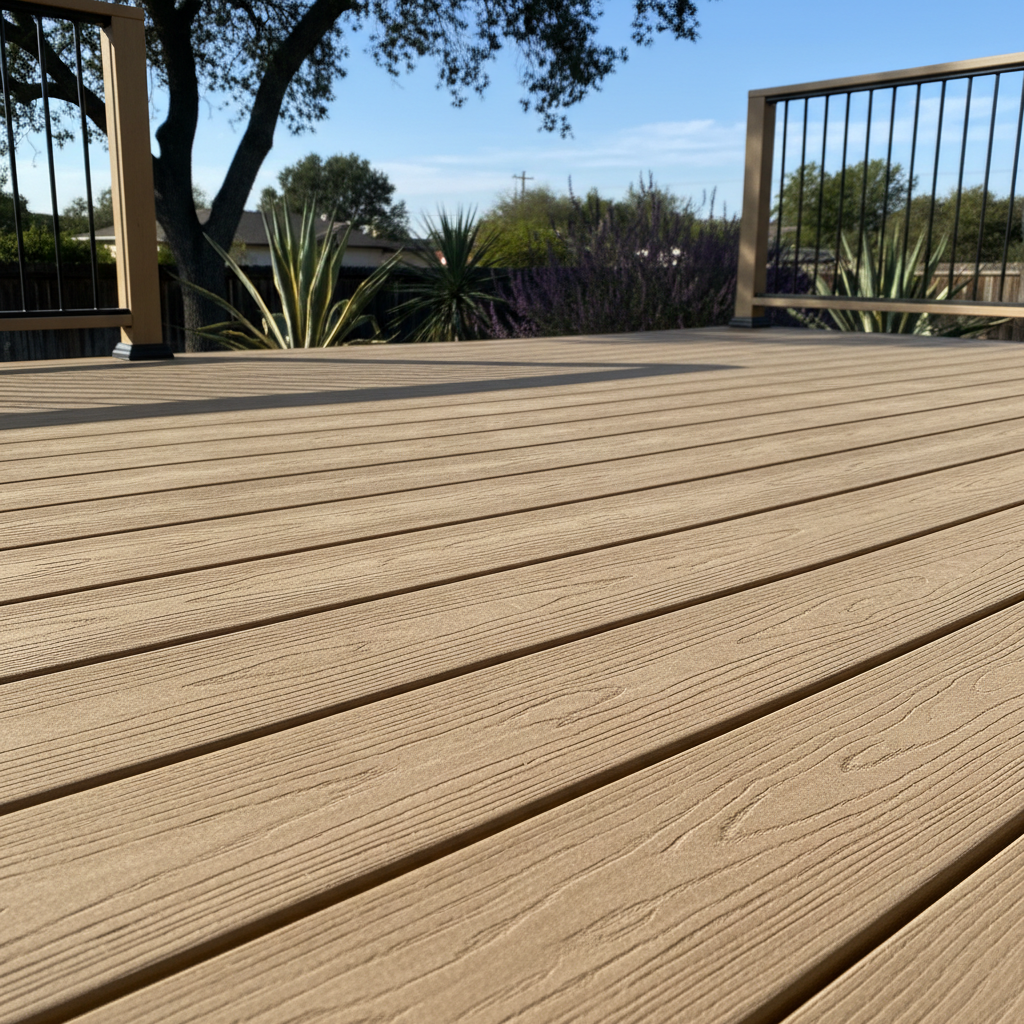
Building a new outdoor space is a major financial commitment, and homeowners usually have a pile of questions regarding the process. Over many years of working right here in North County, Genesis Deck Solutions has heard just about every concern a homeowner can bring up. We want to look at some straight answers regarding Deck Construction in Vista, CA.
Do I actually need a permit for a Deck in Vista?
Yes, almost every new Deck built in the City of Vista requires a permit if it is attached to the house or sits higher than thirty inches off the ground. Skipping the permit process might save a few weeks upfront, but the issue will come back to cause problems when you try to sell your home. The building department checks for structural safety, proper footings, and correct property setbacks. Genesis Deck Solutions always handles the paperwork so you do not have to chase down city officials.
How does our local climate affect material choices?
Vista sits in a unique microclimate. We get intense inland sun during the summer, occasional heavy winter rains, and dry Santa Ana winds that suck the moisture right out of everything. Traditional wood takes a beating out here and requires constant sealing to keep from splitting. That is why Composite Decking has become so popular across neighborhoods from Shadowridge to the historic downtown area. Composite Decking handles our temperature swings without warping or fading nearly as fast as timber.
How deep do the concrete footings need to go?
You cannot just place a post on top of the dirt and call it a day. Local soil conditions, which often feature heavy clay mixed with decomposed granite, require proper engineering. Code typically dictates that structural footings must extend below the frost line and reach solid, undisturbed load-bearing soil—usually at least twelve to eighteen inches deep, sometimes deeper depending on the slope of your yard. If your footings are not secure, shifting earth will throw your whole framing alignment out of whack.
What is the typical timeline from start to finish?
Most standard residential builds take anywhere from one to three weeks on-site once the permits are in hand. However, the total timeline from your initial design concept to the final city sign-off usually spans six to ten weeks. Plan review times through the city development services department can fluctuate, and custom material orders take time to arrive. Rushing this process usually leads to sloppy framing or missed details.
How much is this going to cost per square foot?
Prices vary based on materials, height, site access, and custom features like built-in seating or multi-tier layouts. A basic pressure-treated wood Deck sits on the lower end, while high-end capped composites paired with aluminum or cable railings push higher. When you factor in proper engineering, hardware, and labor, you get what you pay for. Cheap builds usually start sagging or squeaking within five years.
Can I build right up to my property line?
No, you cannot. Vista has strict zoning setbacks that dictate how close your structure can sit to your neighbors or the street. Most residential lots require specific clearance margins, and easements for utilities can restrict where posts go. Building over an easement is a sure way to get a forced demolition order from the city. Always check your parcel map before drawing up final blueprints.